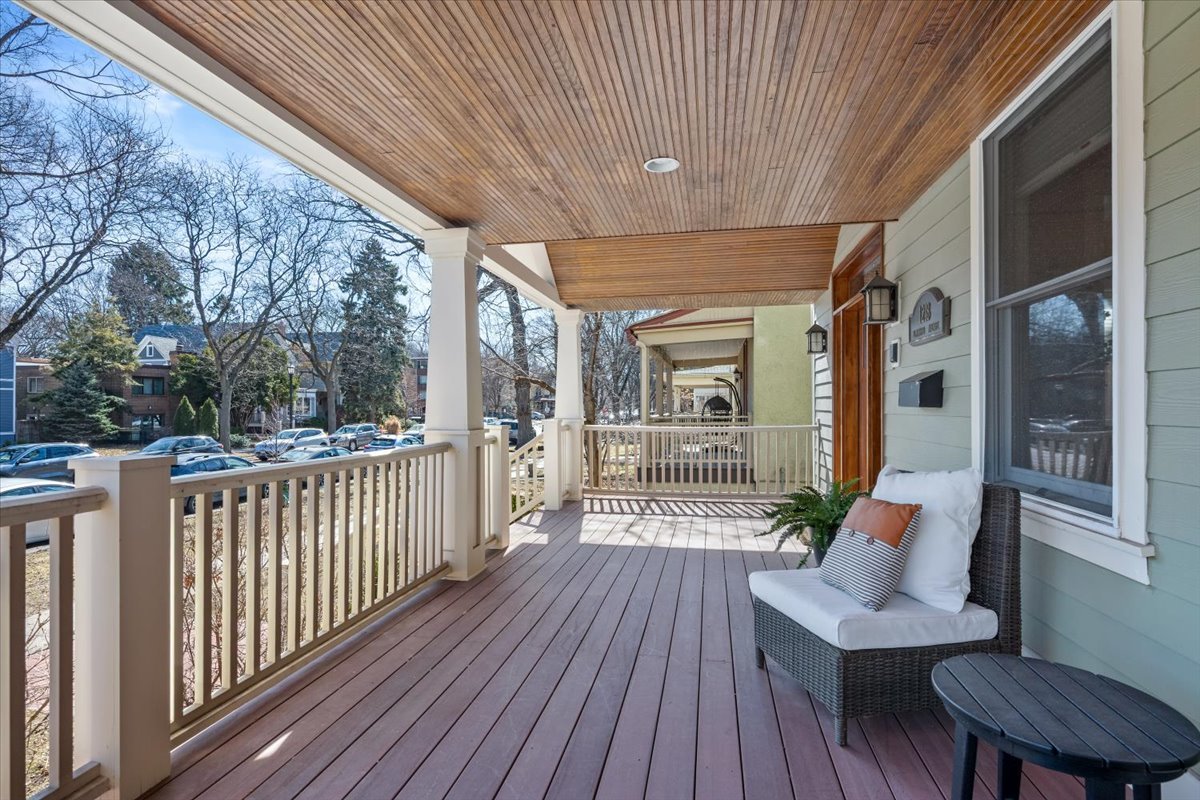
Property photo 1
Property photo 2
Property photo 3
Property photo 4
Property photo 5
6 Beds
5 Baths
6,253 sqft

$1,850,000

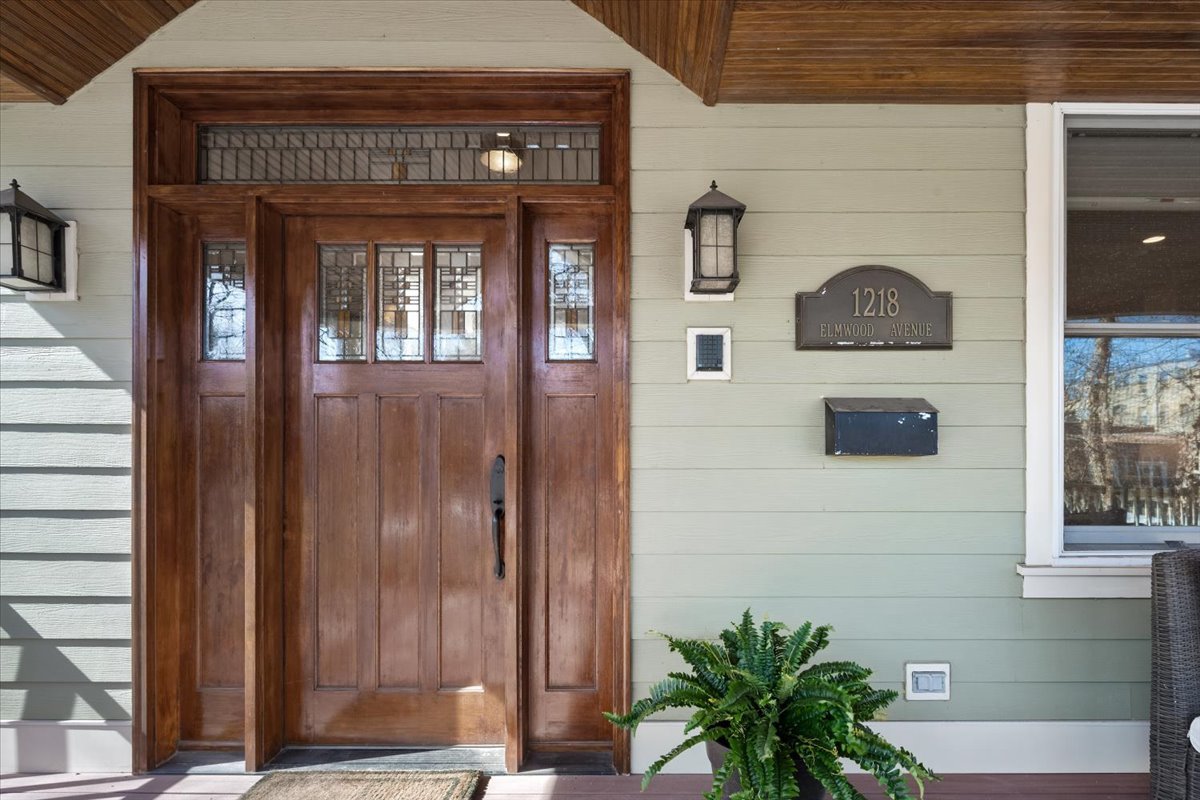
1218 Elmwood Avenue, Evanston IL, 60202

Price per sqft$295.86
Built in2008
Property size6,253 sqft
Property typeResidential
Bought with Isabel Machado-Quinones with Coldwell Banker Realty and Listed by Michael Thomas with @properties Christie's International Real Estate 847-763-0200

Overview

Sold

Closed

Listed Mar 6, 2026

Updated Jun 1


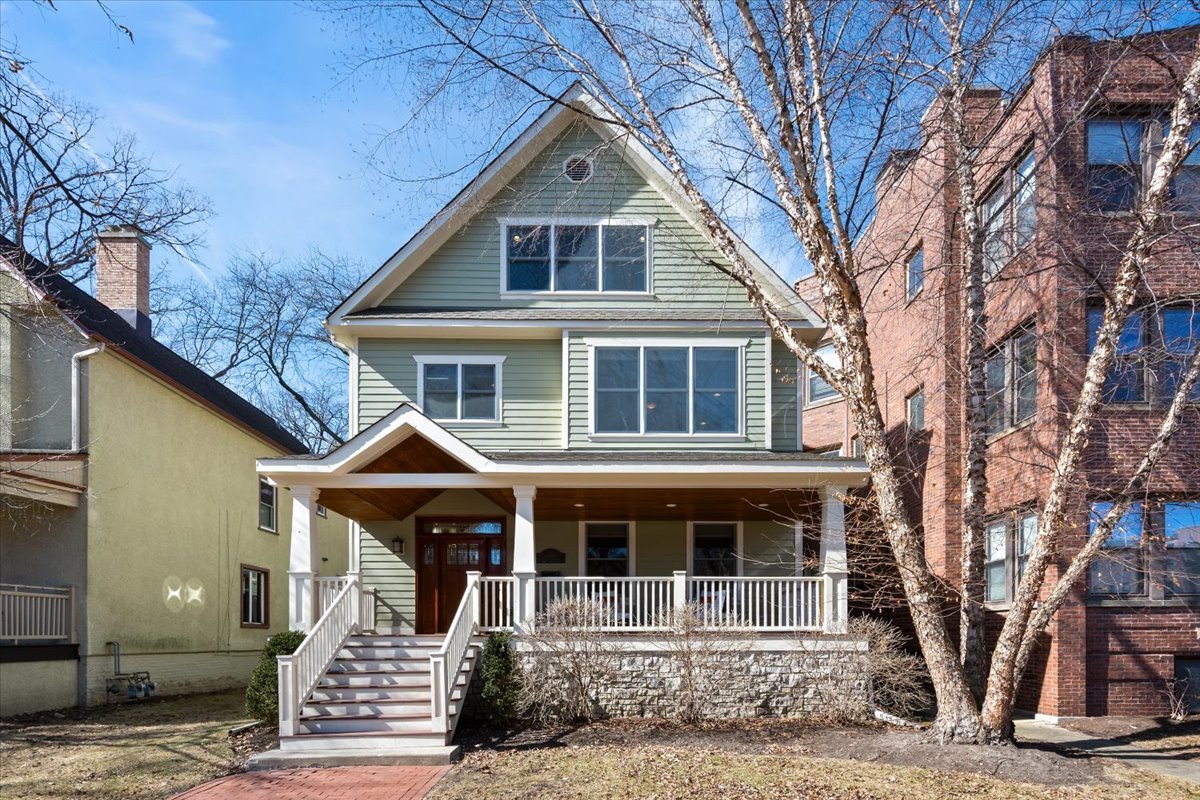
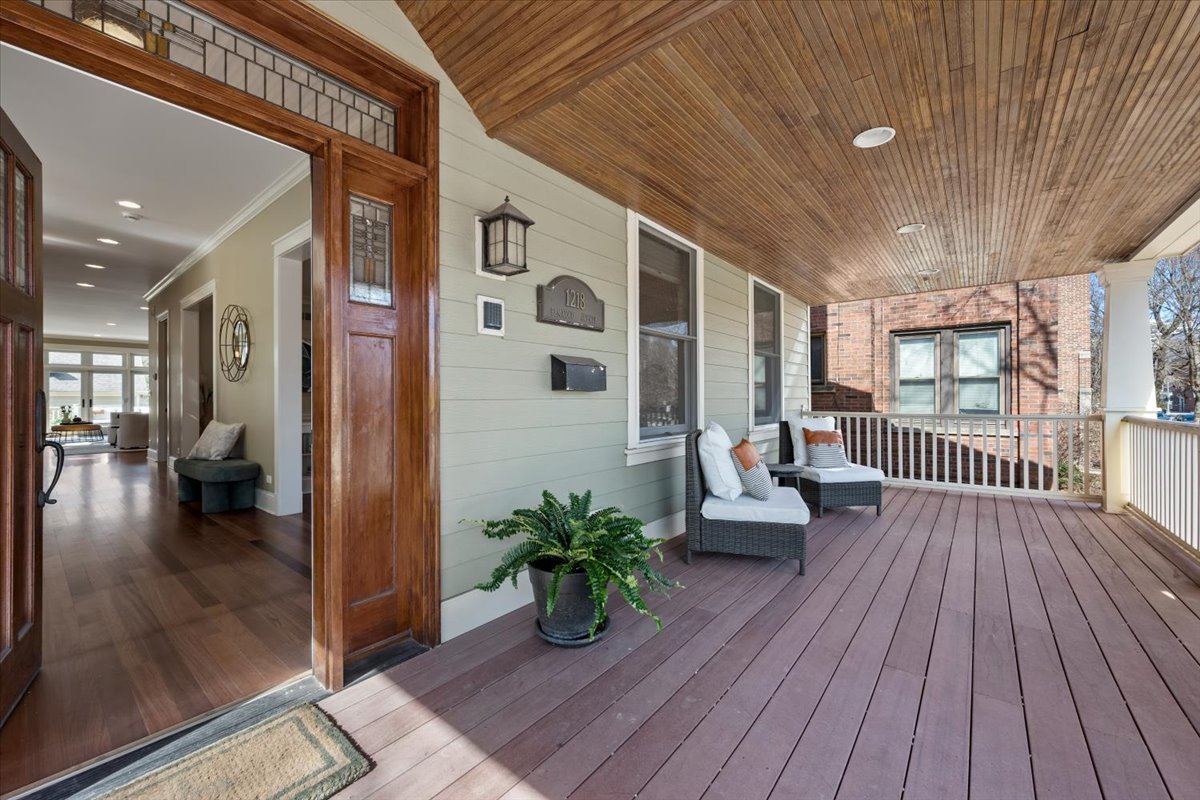
Prepare to be wowed! Don't pass this one up! You need to come inside to truly appreciate and experience the generous expanse and uniqueness of this home. With an open floor plan, extra-wide staircases and hallways, oversized windows, and soaring ceilings (10' on the first floor and 9' in the basement), the home is filled with natural light and was thoughtfully designed for both everyday life and entertaining. The gorgeous eat-in kitchen is truly the heart of the home, featuring a large island with seating for four, abundant storage, a built-in desk, six-burner stove with double oven, pantry closet, and a butler's pantry complete with wet bar and wine cooler. There's ample space for a farm table that seats ten, and the kitchen flows seamlessly into the spacious family room-perfect for gatherings. The family room offers a wood-burning fireplace with gas starter and glass doors that open to the rear deck. A well-designed mudroom with cubbies and built-in storage adds everyday convenience. The formal living and dining rooms at the front of the home are generously sized and ideal for hosting. Upstairs, the second floor features a luxurious primary suite with two outfitted walk-in closets and a spa-like bath complete with a steam shower, soaking tub, and double vanity. Three additional generously sized bedrooms plus a hall bathroom share the level, along with a bright and spacious laundry room offering plentiful storage, folding counter space, and a sink. The third floor provides exceptional flexibility with a fifth bedroom and a large skylit bonus room - perfect as a playroom, office, or additional family room. The finished basement is equally impressive, boasting 9' ceilings, a 6th bedroom, a full bath, an expansive recreation room with wet bar and gas fireplace, plus three large storage rooms - One is 27x10 and easily convertible into a home gym. This rare newer construction home built in 2008 sits on a large lot, offers an exceptional walk-to location and combines timeless design and updates with modern comfort. Additional highlights include Brazilian cherry floors on the first and second levels, recessed lighting throughout, zoned heating and air conditioning, custom millwork, detailed moldings, crown trim and outfitted closets. You'll love the welcoming front porch and expansive rear deck that in warmer weather extend the living space to the outdoors. A nicely sized yard and a three-car garage with electric car charging capability complete the package. All of this in an unbeatable location-walk to elementary and middle schools, the lake with expansive beaches in the summer and sauna in the winter, the shops and restaurants along Dempster Street, and local favorites like SPACE, Union Pizzeria, and Pour. 1 mile to Northwestern University campus and easy access to the city, Love where you live!

Additional information

MLS® ID
12582151

Interior Features

Bedrooms
6
Bathrooms
5
Fireplace
Yes
Cooling
Yes
Heating
Yes
Basement
Yes

Other Property Details

Taxes
$32,172
Tax Frequency
Annually
Garage
Yes
MLS provider logo

Bought with Isabel Machado-Quinones with Coldwell Banker Realty and Listed by Michael Thomas with @properties Christie's International Real Estate 847-763-0200

The data relating to real estate for sale on this website comes in part from the Broker ReciprocitySM Program of Midwest Real Estate Data. Real estate listings held by brokerage firms other than Summerville Partners are marked with the Broker ReciprocitySM logo or the Broker ReciprocitySM thumbnail logo (a little black house) and detailed information about them includes the name of the listing brokers.

Based on information submitted to the  MLS GRID for MRED 6/1/2026. All data is obtained from various sources and may not have been verified by broker or MLS GRID. Supplied Open House Information is subject to change without notice. All information should be independently reviewed and verified for accuracy. Properties may or may not be listed by the office/agent presenting the information. IDX information is provided exclusively for consumers’ personal non-commercial use, and may not be used for any purpose other than to identify prospective properties consumers may be interested in purchasing. Data is deemed reliable but is not guaranteed by MTP or MRED. The use of the MRED Data may be subject to an end-user license agreement prescribed by the Member Participant’s applicable MLS if any and as amended from time to time. Properties displayed may be listed or sold by various participants in the MLS. Properties displayed may be listed or sold by various participants in the MLS.

©2026 Listings Courtesy of MRED as distributed by MLS GRID. All rights reserved.

Data is refreshed every 3 hours. Listing last updated 3:39 AM UTC on 6/1/2026. 

DMCA Notice


Powered by Luxury Presence

