Property photo 1
Property photo 2
Property photo 3
Property photo 4
Property photo 5
6 Beds
6 Baths
6,500 sqft

$1,899,999

5809 Keeney Street, Morton Grove IL, 60053

Price per sqft$292.31
Built in2026
Property size6,500 sqft
Property typeResidential
Listed by Mohammed Iftikhar with Guidance Realty 773-317-6200

Overview

Active

Listed Sep 18, 2026

Updated 8h ago

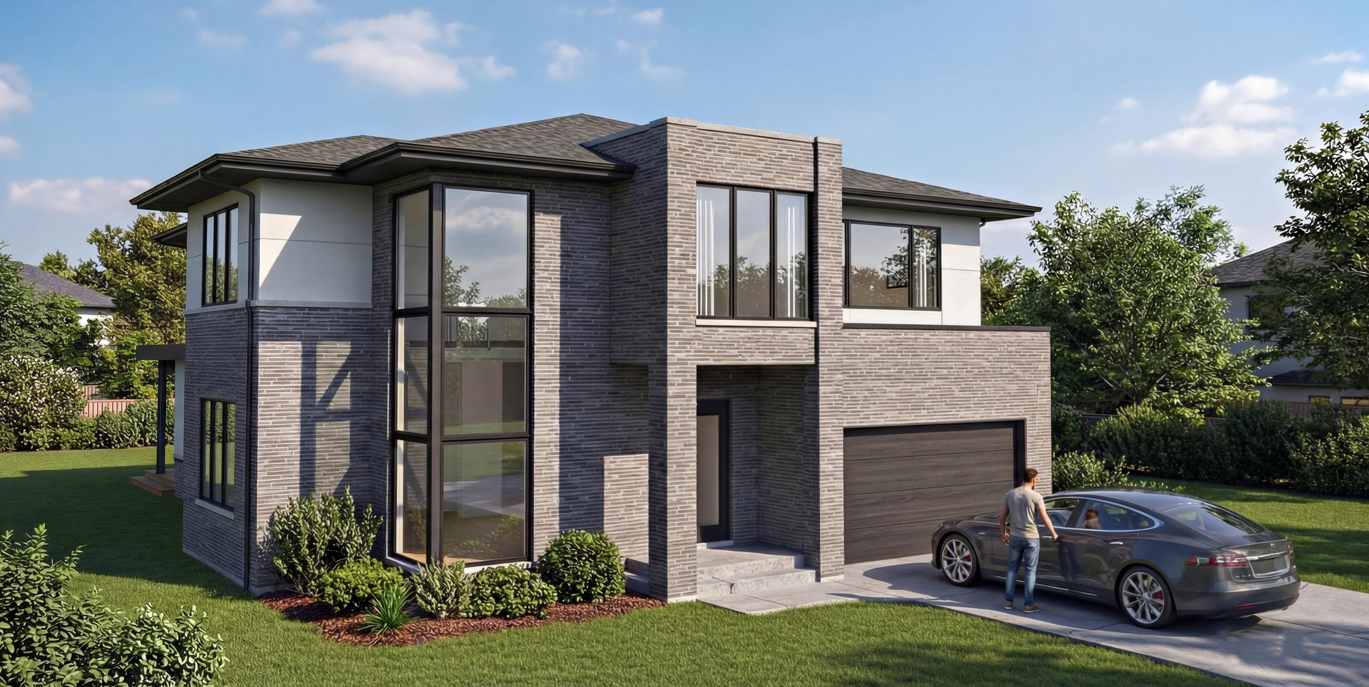
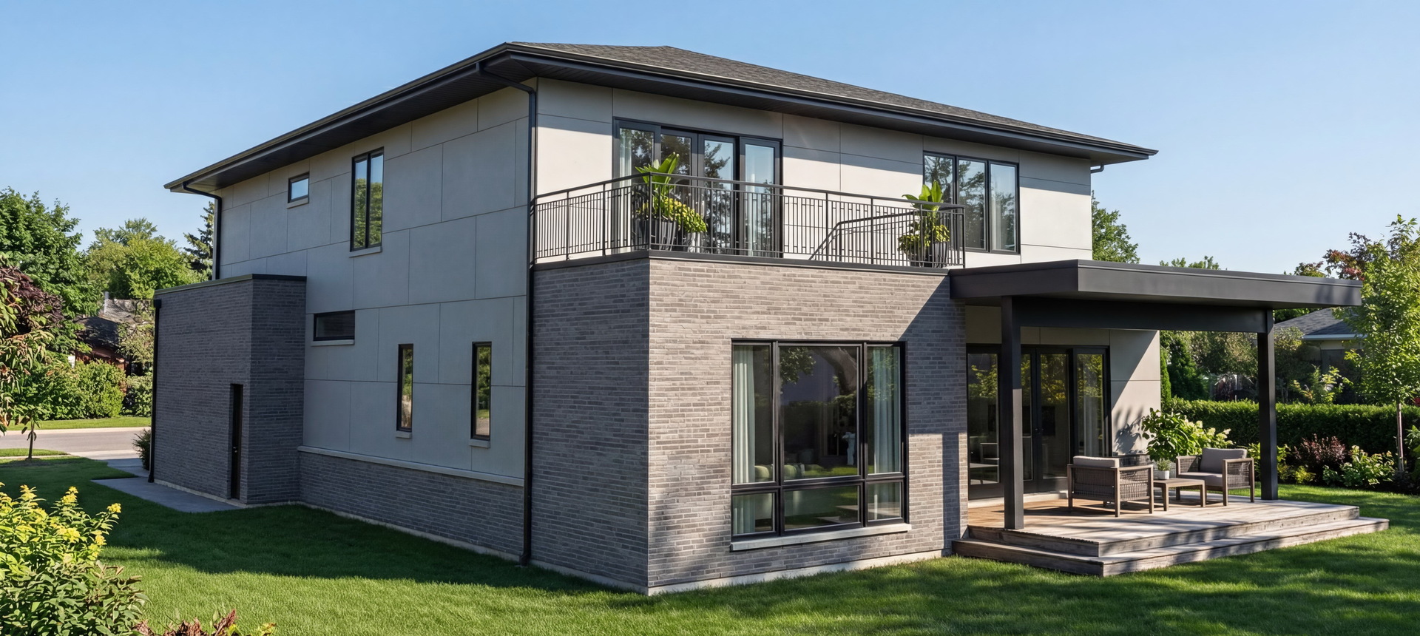
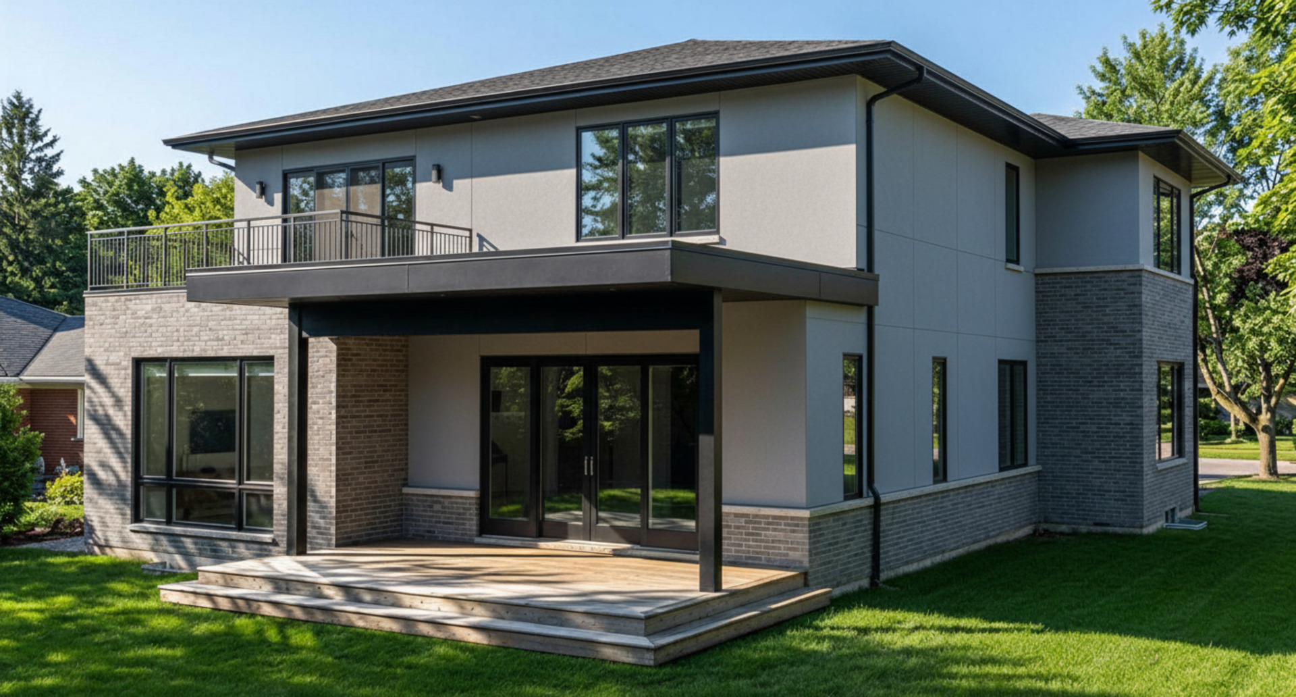
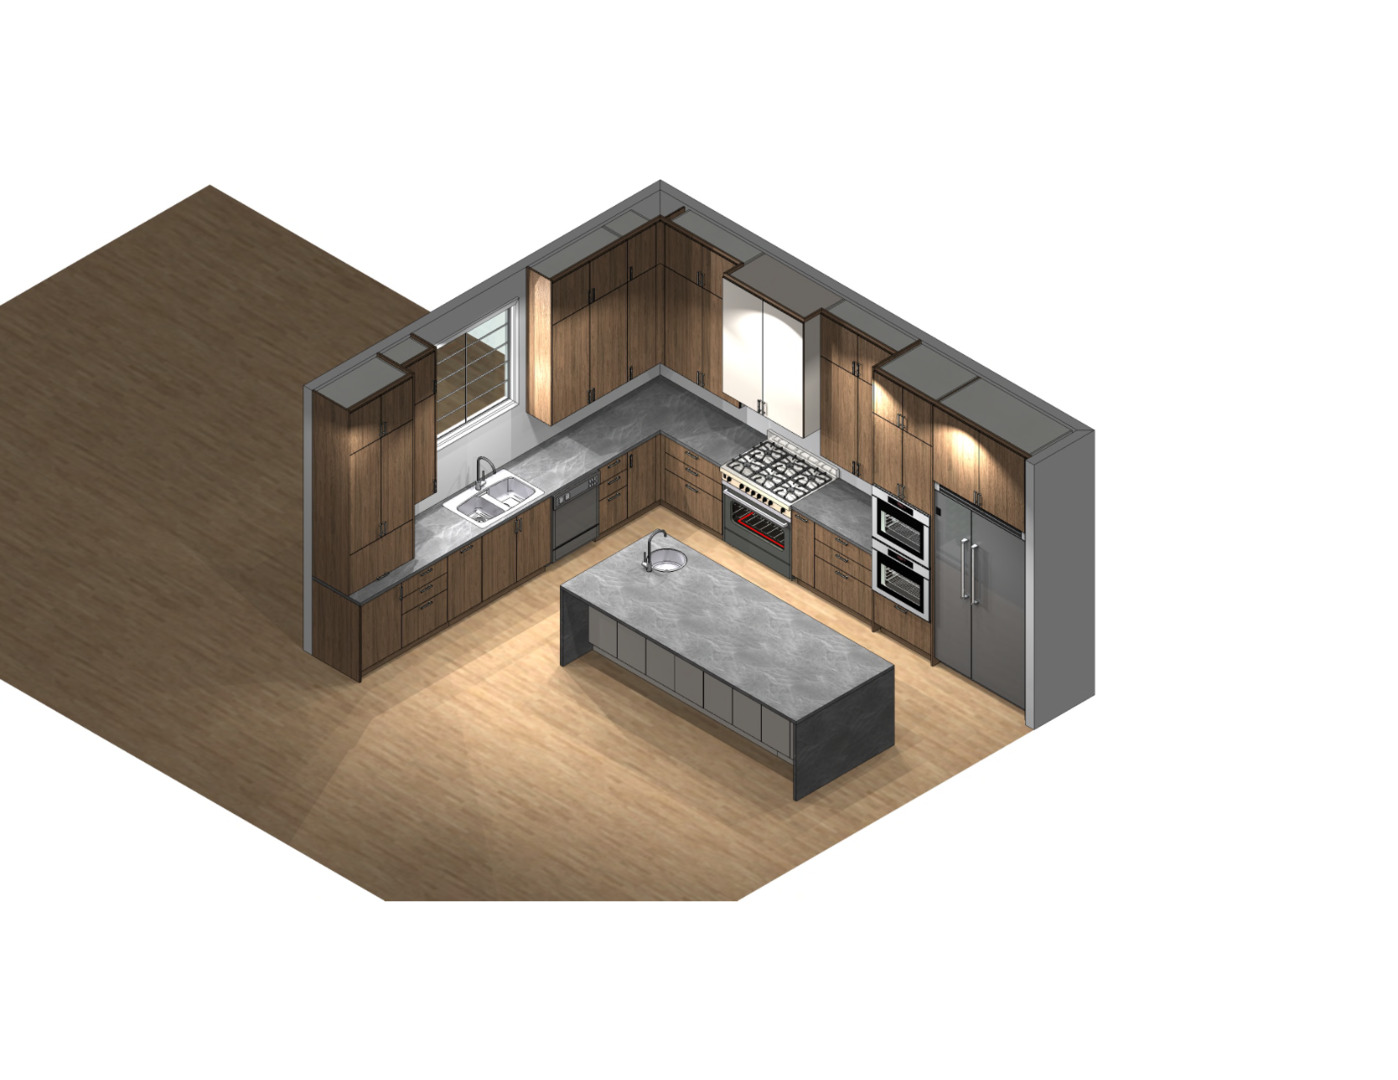
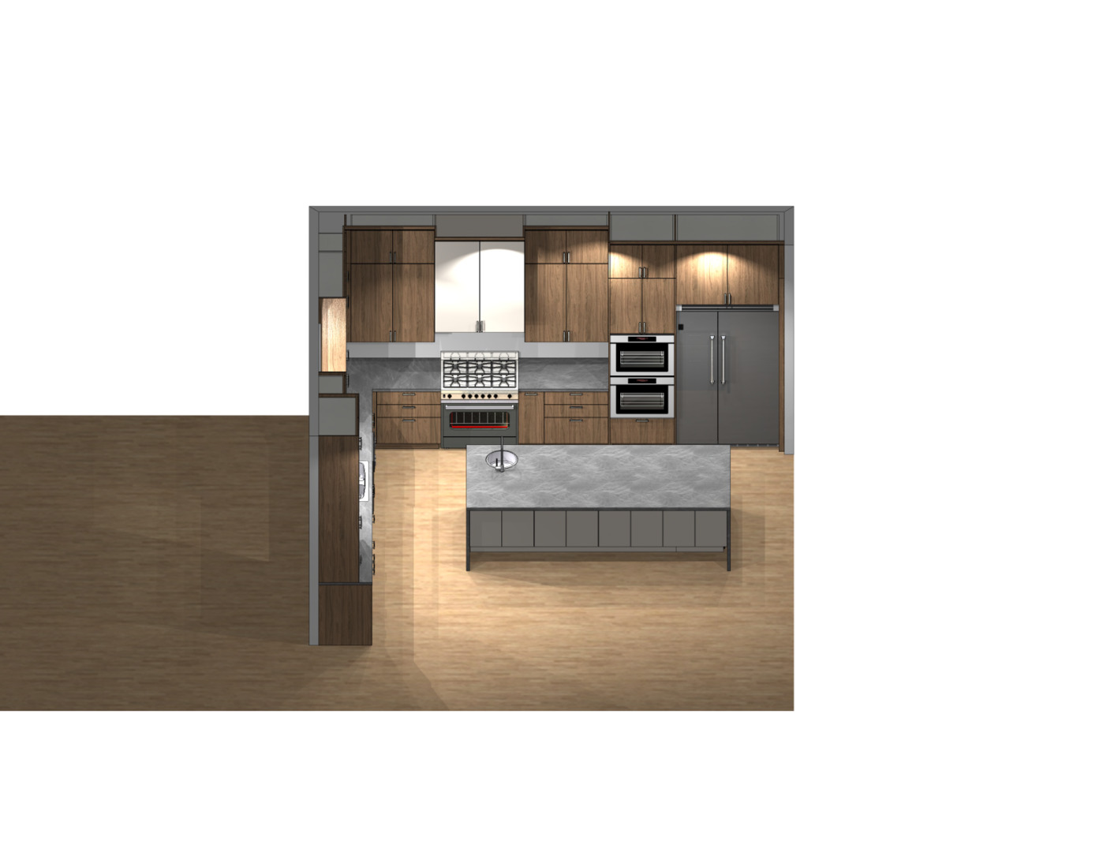
Welcome to 5809 Kenney St, where exceptional craftsmanship, sophisticated design, and modern comfort come together. This stunning new-construction residence offers approximately 6,500 square feet of living space, with an expansive open-concept layout designed for both everyday living and effortless entertaining. From the moment you step inside, soaring 10-foot ceilings, expansive Pella windows flood each room with natural light and white oak floors create a bright welcoming atmosphere. Thoughtfully designed the home features 6 bedrooms, 5.5 bathrooms, a fully finished basement, and a 2.5-car attached heated garage. The impressive contemporary kitchen is the heart of the home, featuring 48-inch self-closing, wall-to-wall cabinetry, premium appliances, a 42-inch refrigerator, double oven, quartz countertops, designer backsplash, and a spacious island overlooking the living and dining areas. A fireplace adds warmth and ambiance to the open living space. The first floor includes a convenient en-suite bedroom, with individual laundry ideal for guests or extended family. Upstairs you'll find 4 generously sized bedrooms and 3 full bathrooms, along with a spacious second-floor laundry room with abundant cabinetry. The luxurious primary suite features massive walk-in closets, your very own private balcony and an exceptional spa-inspired bathroom with heated floors, a smart toilet, walk-in shower, soaking tub, dual vanities, and custom marble tilework. Fully finished lower level provides additional living and entertaining space, complete with a large recreation room and a wet bar with beverage center. Modern technology and premium finishes are found throughout, including Grohe faucets, LED lighting, exterior security cameras, heated bathroom floors, Cat 6 wiring, 200-amp electrical service, dual-zoned heating & cooling, and smart thermostats. The heated finished garage features an EV charger, epoxy flooring, and MyQ technology for added convenience. Outside the large fully fenced backyard offers a deep lot with a roof top deck, creating an inviting setting for outdoor dining, relaxation and entertaining. The solid brick exterior premium finishes, thoughtful floor plan, and exceptional attention to detail make this home truly stand out. Ideally located within walking distance of an award-winning school and just minutes from parks, shops and restaurants, and the I-94 Expressway. A remarkable new-construction home offering space, luxury, technology, and timeless design in one exceptional location. Another fine project by Eshal Enterprises.

$12,641/mo

Est. mortgage payment based on a $1,899,999 home price.

All estimates are provided by Luxury Presence for informational purposes only. Actual amounts may vary.

Additional information

MLS® ID
12576393

Interior Features

Bedrooms
6
Bathrooms
6
Fireplace
Yes
Cooling
Yes
Heating
Yes
Basement
Yes

Other Property Details

Garage
Yes
New Construction
Yes
MLS provider logo

Listed by Mohammed Iftikhar with Guidance Realty 773-317-6200

The data relating to real estate for sale on this website comes in part from the Broker ReciprocitySM Program of Midwest Real Estate Data. Real estate listings held by brokerage firms other than Summerville Partners are marked with the Broker ReciprocitySM logo or the Broker ReciprocitySM thumbnail logo (a little black house) and detailed information about them includes the name of the listing brokers.

Based on information submitted to the  MLS GRID for MRED 9/25/2026. All data is obtained from various sources and may not have been verified by broker or MLS GRID. Supplied Open House Information is subject to change without notice. All information should be independently reviewed and verified for accuracy. Properties may or may not be listed by the office/agent presenting the information. IDX information is provided exclusively for consumers’ personal non-commercial use, and may not be used for any purpose other than to identify prospective properties consumers may be interested in purchasing. Data is deemed reliable but is not guaranteed by MTP or MRED. The use of the MRED Data may be subject to an end-user license agreement prescribed by the Member Participant’s applicable MLS if any and as amended from time to time. Properties displayed may be listed or sold by various participants in the MLS. Properties displayed may be listed or sold by various participants in the MLS.

©2026 Listings Courtesy of MRED as distributed by MLS GRID. All rights reserved.

Data is refreshed every 3 hours. Listing last updated 3:11 AM UTC on 9/25/2026. 

DMCA Notice


Powered by Luxury Presence

