1508 Hinman Avenue Unit: 6D
SEE ALL PHOTOS
1508 Hinman Avenue Unit: 6D
Listed by Mary Summerville with Coldwell Banker Realty 847-507-2644
Active Under Contract

1508 Hinman Avenue Unit: 6D

1508 Hinman Avenue Unit: 6D, Evanston, IL 60201

$599,000
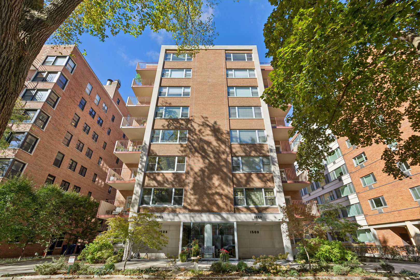
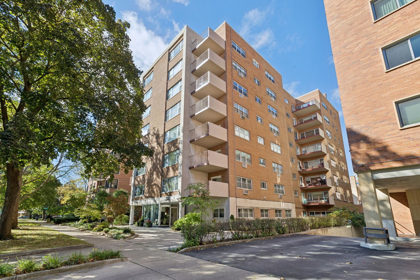
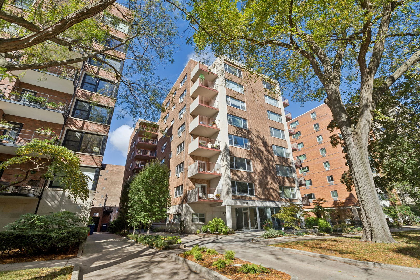
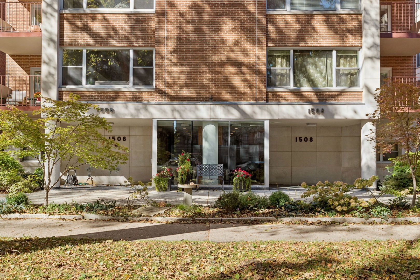
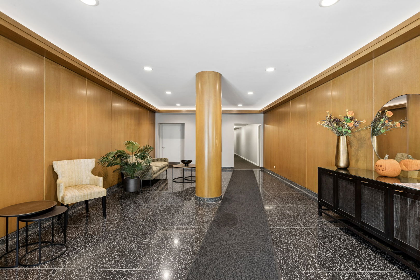
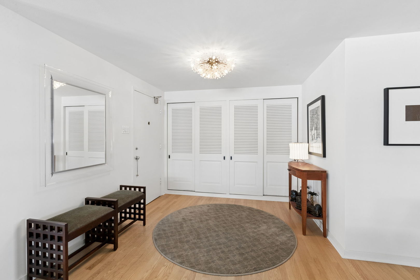
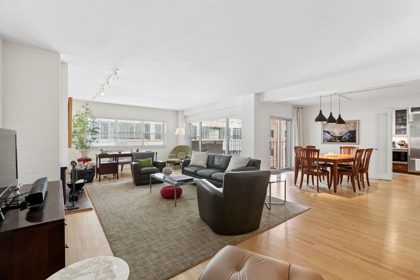
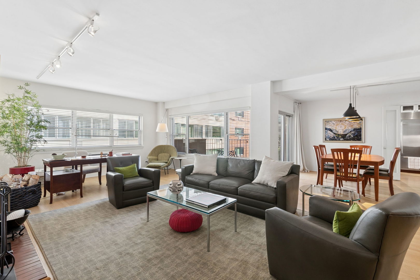
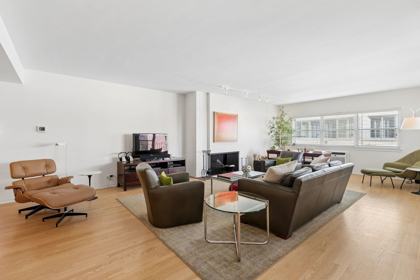
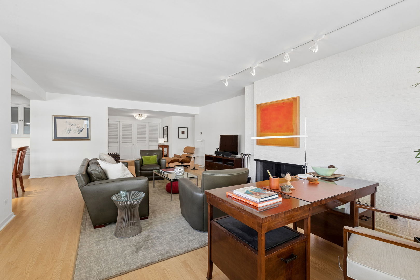
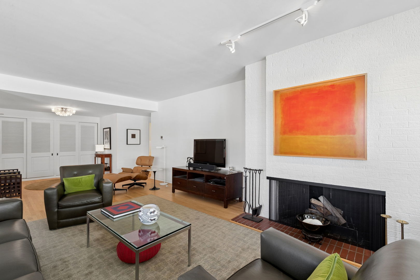
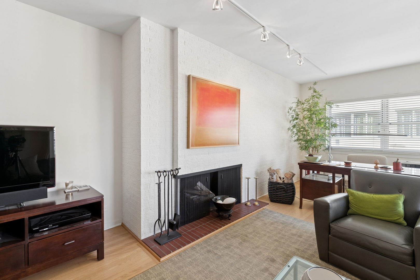
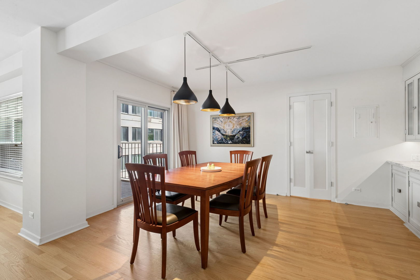
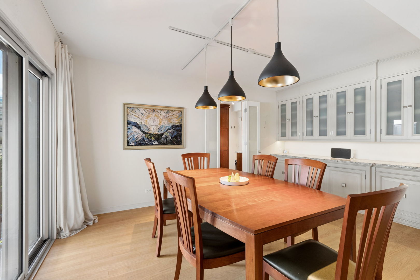
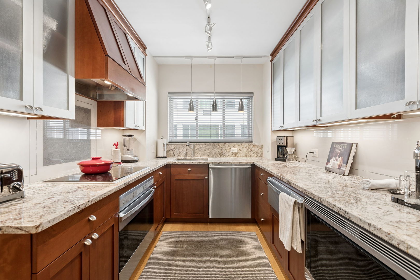
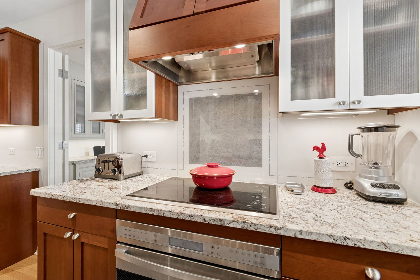
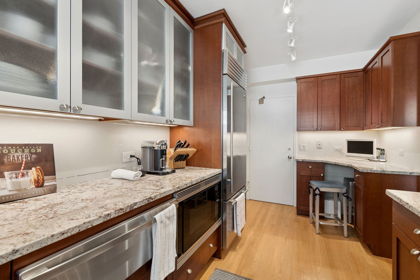
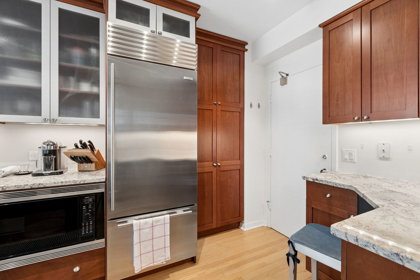
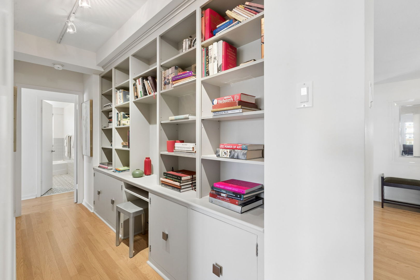
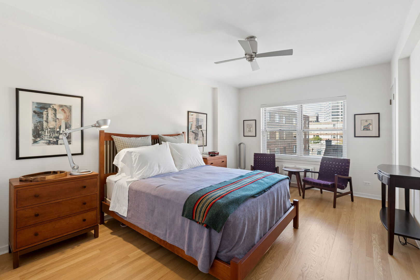
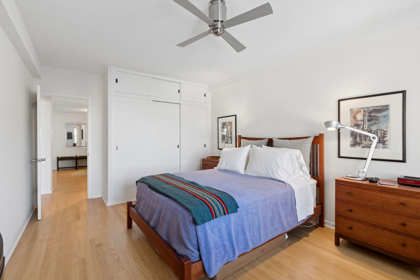
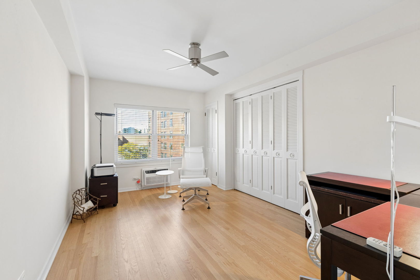
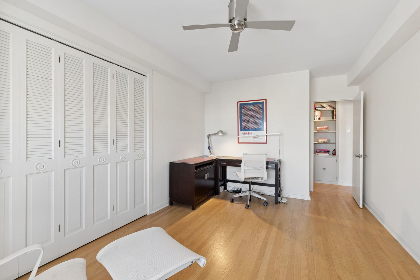
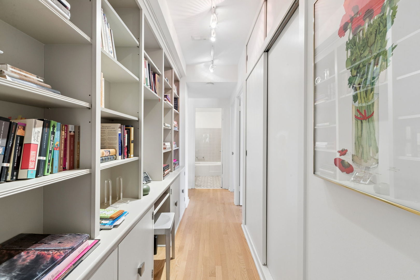
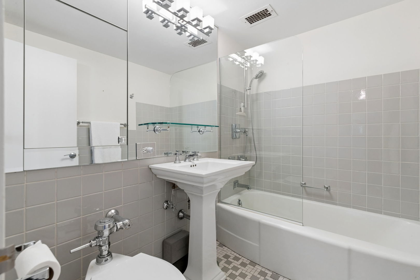
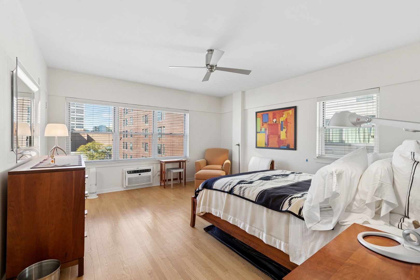
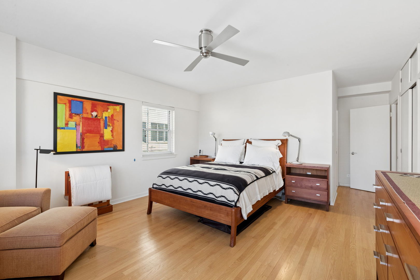
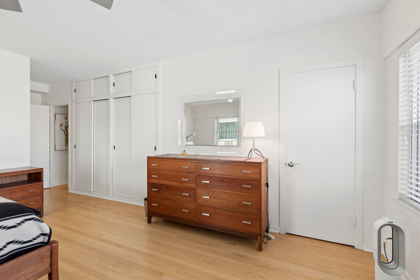
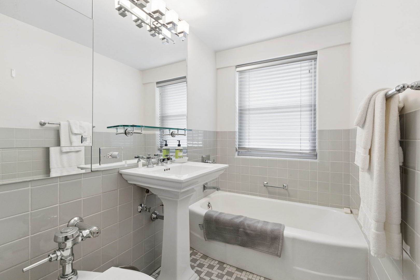
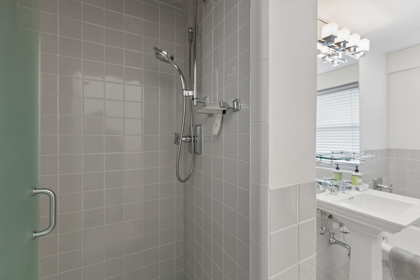
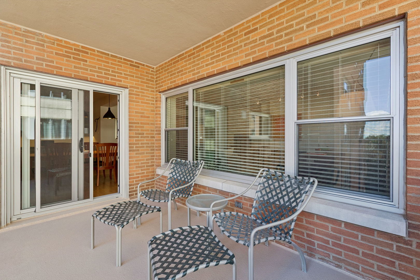
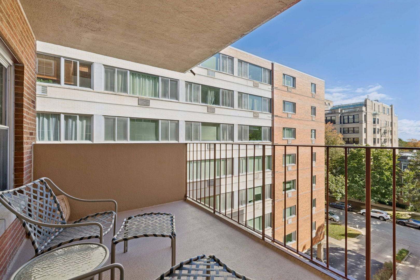
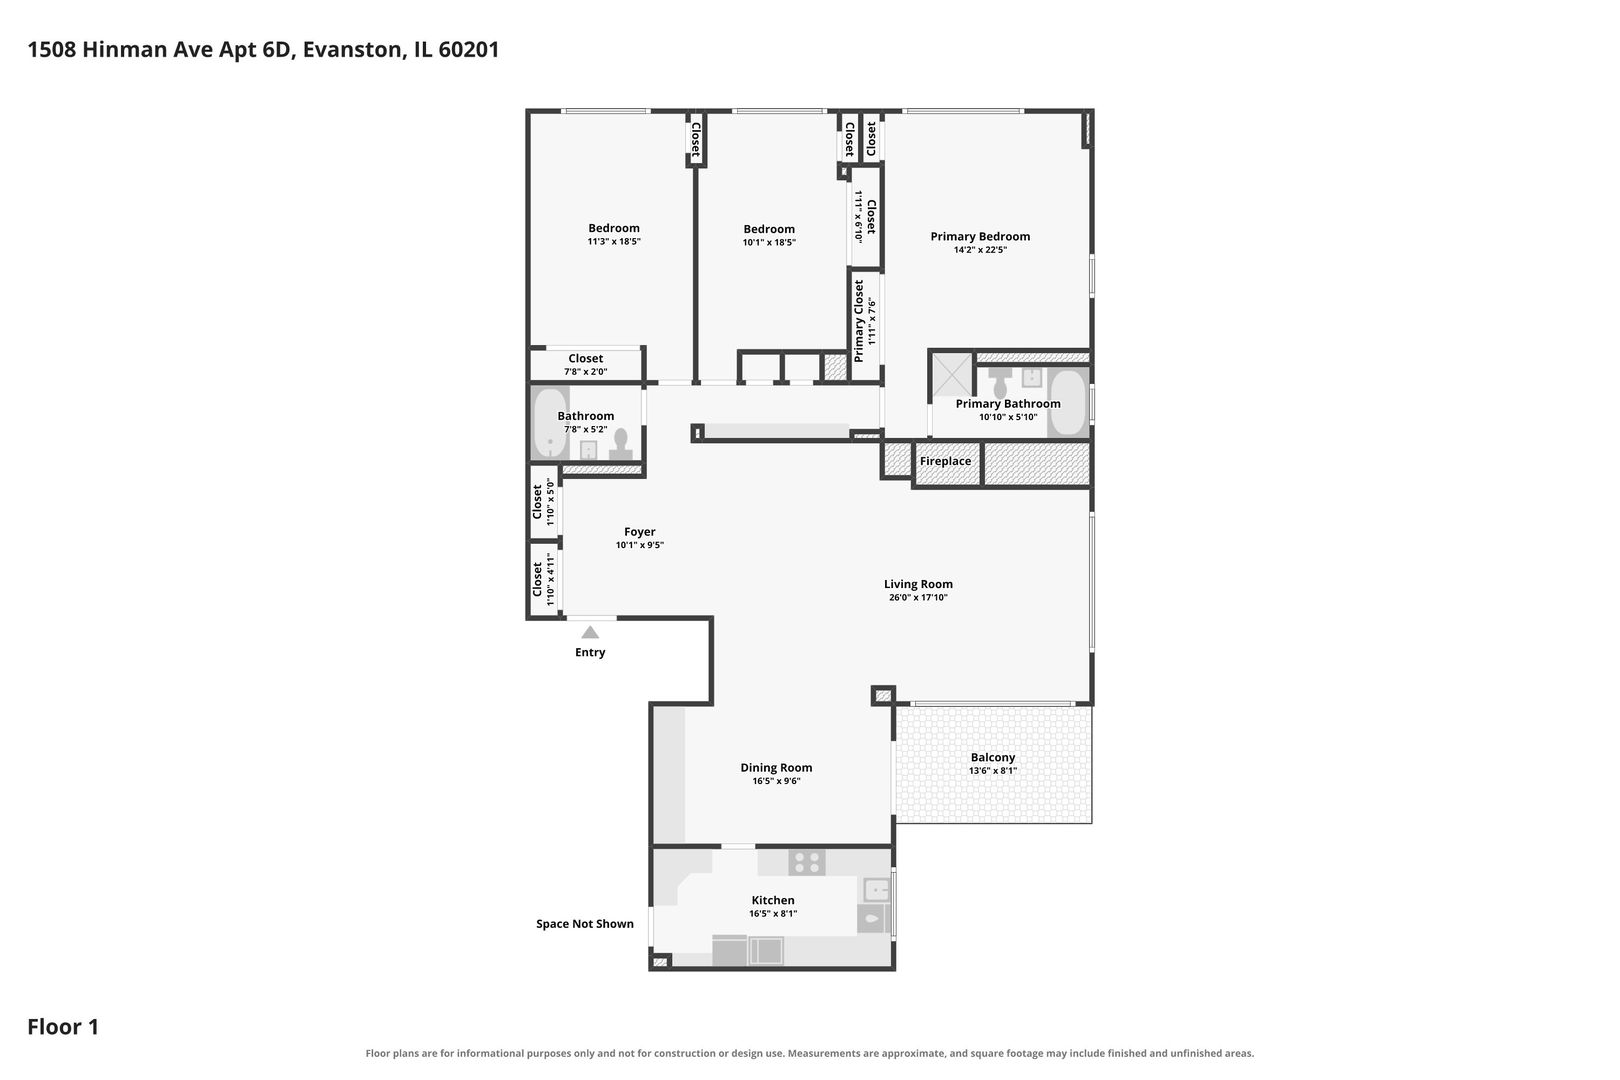
Cool Mid-Century Style in the Heart of Downtown Evanston! This spacious co-op is located in a classic eight-story building built in 1953 and offers a wonderful combination of mid-century character, generous room sizes, and an unbeatable location. A huge, welcoming foyer sets the tone for the gracious floor plan. The expansive living room is anchored by a striking brick wood-burning fireplace and opens to a large private balcony-perfect for relaxing and enjoying the outdoors. The separate dining room features handsome custom built-ins, while the beautifully designed kitchen offers custom cabinetry, built-in appliances, and thoughtful details throughout. The generous primary bedroom includes an updated en-suite bath with both a soaking tub and separate shower. Updated additional bath, excellent storage, and the ability to have in-unit laundry add to the convenience. An outdoor parking space is included, with additional garage parking available nearby. This well-managed building has strong financials, and the monthly assessment includes real estate taxes. The location is hard to beat-just a few blocks east to the lakefront and a few blocks west to all that downtown Evanston has to offer, including restaurants, shopping, theaters, Metra and CTA. Extensively renovated in 2009, improvements include: white oak flooring throughout; replacement windows with insulated glass; updated plumbing; upgraded electrical panel; custom kitchen cabinetry and built-in appliances; updated baths and lighting; and a stainless-steel liner added to the wood-burning fireplace. Beautifully updated, incredibly spacious, and filled with a very cool mid-century vibe-right in the heart of Evanston.

3
beds

2
baths

1,900 Sq.Ft. LIVING AREA

Mary Summerville

Mary Summerville

Features &

Interior

  • total bedrooms3
  • Total bathrooms2
  • full bathrooms2
  • Laundry room In Unit
  • Flooring Hardwood
  • Fireplace Wood Burning, Masonry
  • APPLIANCES Range, Microwave, Dishwasher, Refrigerator

Area & Lot

  • Status Active Under Contract
  • Living Area1,900 Sq.Ft.
  • MLS® ID12776509
  • TypeOther
  • YEAR BUILT1953
  • NeighborhoodEvanston
  • Elementary SchoolDewey Elementary School
  • Middle SchoolNichols Middle School
  • High SchoolEvanston Twp High School
  • School District202

Exterior

  • STORIES8
  • water SourcePublic
  • parkingOff Alley, Yes, Other
  • HEAT TYPEGas
  • AIR CONDITIONINGWall Unit(s)
  • sewerPublic Sewer
  • HOA AmenitiesBike Room/Bike Trails, Coin Laundry, Elevator in Residence, Storage, Service Elevator(s)
  • other exterior FeaturesBalcony

Financial

  • Sales Price$599,000
  • Real Estate Tax $279,726/yr
  • HOA $2,383/mo
View Virtual Tour

Evanston

Located on the shore of Lake Michigan, the first community north of Chicago.

Explore

Work With Us

Whether you are buying or selling a home, you’ve come to the right place to achieve success in Chicago’s exciting housing market.

Follow Us On Instagram