7920 Kenneth Avenue
7920 Kenneth Avenue
7920 Kenneth Avenue
7920 Kenneth Avenue
7920 Kenneth Avenue
7920 Kenneth Avenue
7920 Kenneth Avenue
7920 Kenneth Avenue
7920 Kenneth Avenue
7920 Kenneth Avenue
7920 Kenneth Avenue
7920 Kenneth Avenue
7920 Kenneth Avenue
7920 Kenneth Avenue
7920 Kenneth Avenue
7920 Kenneth Avenue
7920 Kenneth Avenue
7920 Kenneth Avenue
7920 Kenneth Avenue
7920 Kenneth Avenue
7920 Kenneth Avenue
7920 Kenneth Avenue
7920 Kenneth Avenue
7920 Kenneth Avenue
7920 Kenneth Avenue
7920 Kenneth Avenue
7920 Kenneth Avenue
7920 Kenneth Avenue
7920 Kenneth Avenue
7920 Kenneth Avenue
7920 Kenneth Avenue
7920 Kenneth Avenue
7920 Kenneth Avenue
7920 Kenneth Avenue
7920 Kenneth Avenue
SEE ALL PHOTOS
7920 Kenneth Avenue
7920 Kenneth Avenue
7920 Kenneth Avenue
7920 Kenneth Avenue
7920 Kenneth Avenue
7920 Kenneth Avenue
7920 Kenneth Avenue
7920 Kenneth Avenue
7920 Kenneth Avenue
7920 Kenneth Avenue
7920 Kenneth Avenue
7920 Kenneth Avenue
7920 Kenneth Avenue
7920 Kenneth Avenue
7920 Kenneth Avenue
7920 Kenneth Avenue
7920 Kenneth Avenue
7920 Kenneth Avenue
7920 Kenneth Avenue
7920 Kenneth Avenue
7920 Kenneth Avenue
7920 Kenneth Avenue
7920 Kenneth Avenue
7920 Kenneth Avenue
7920 Kenneth Avenue
7920 Kenneth Avenue
7920 Kenneth Avenue
7920 Kenneth Avenue
7920 Kenneth Avenue
7920 Kenneth Avenue
7920 Kenneth Avenue
7920 Kenneth Avenue
7920 Kenneth Avenue
7920 Kenneth Avenue
7920 Kenneth Avenue
Listed by Mary Summerville with Coldwell Banker Realty 847-507-2644
For Sale

7920 Kenneth Avenue

7920 Kenneth Avenue, Skokie, IL 60076

$445,000
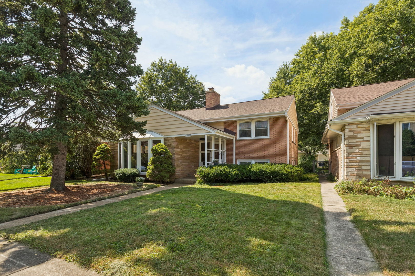
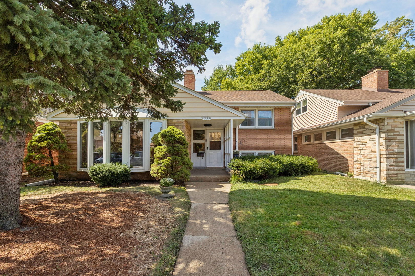
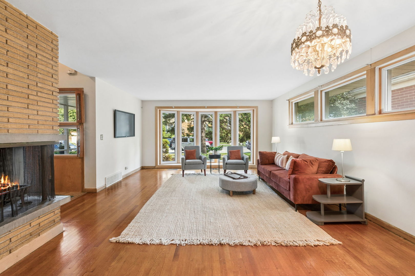
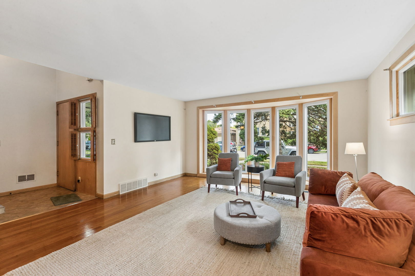
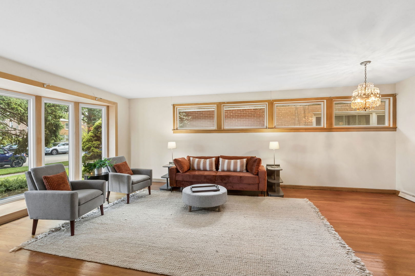
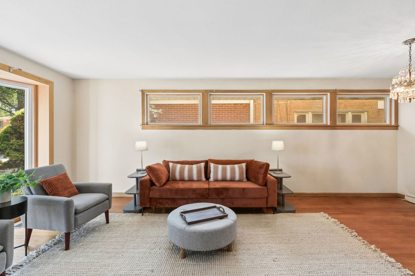
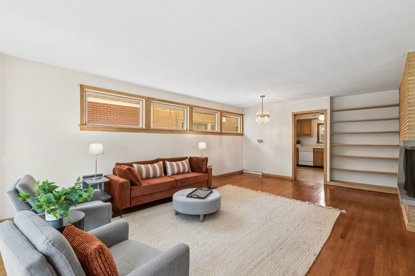
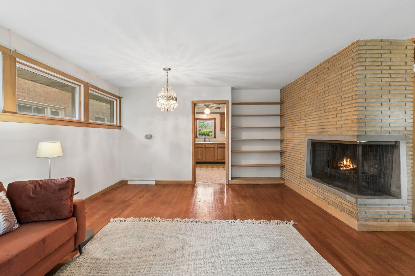
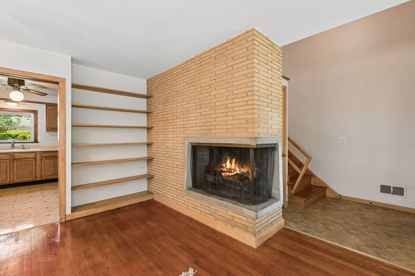
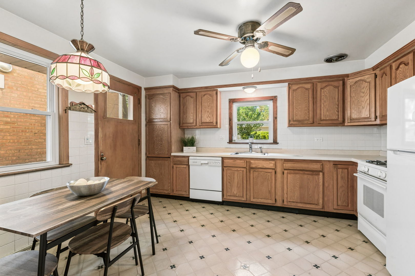
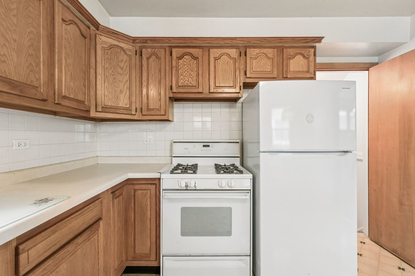
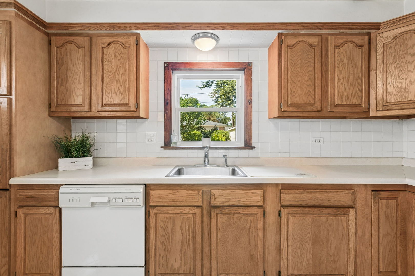
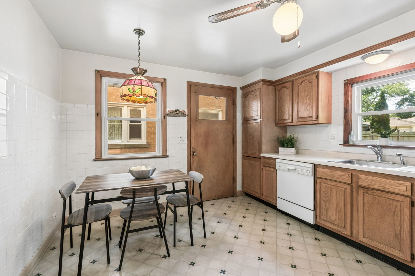
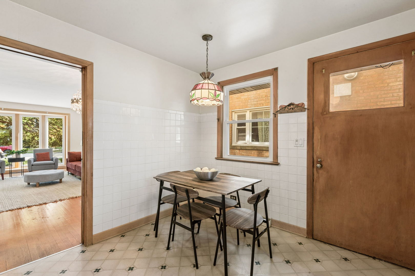
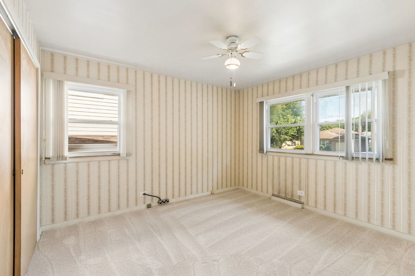
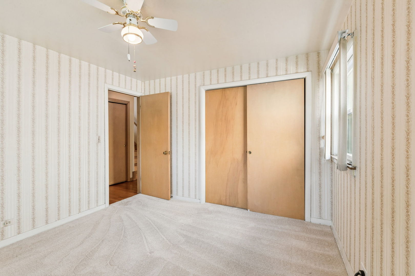
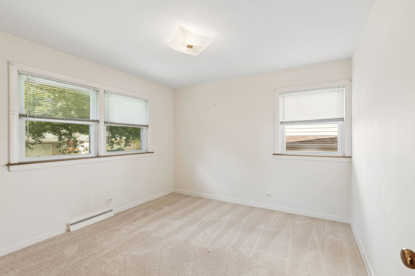
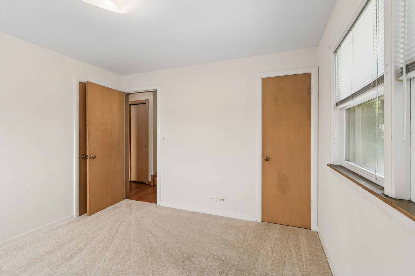
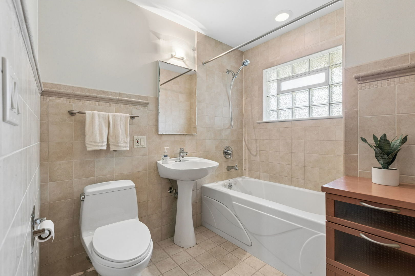
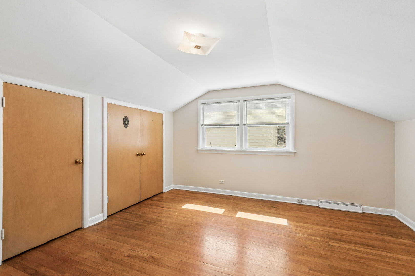
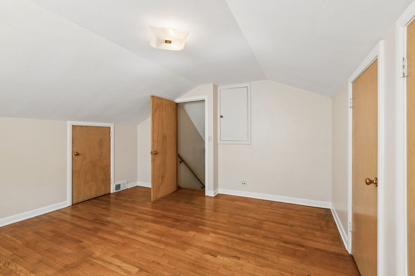
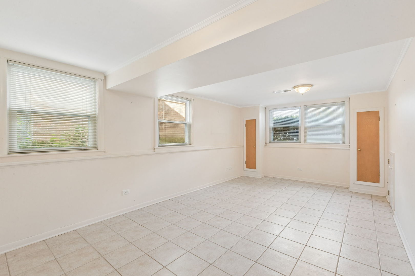
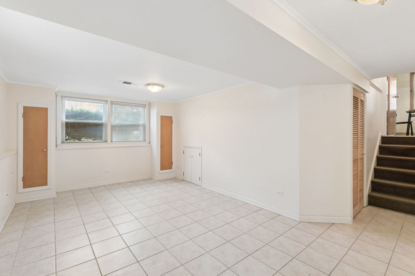
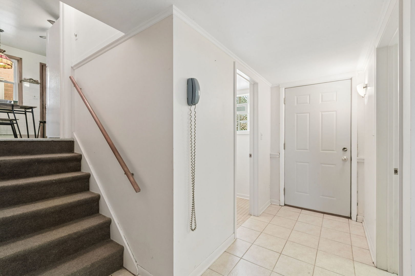
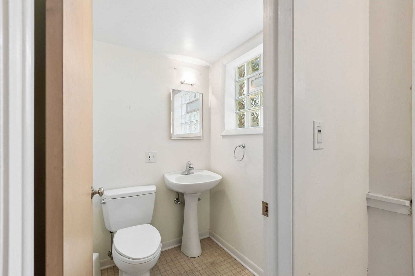
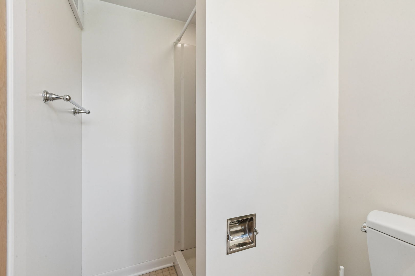
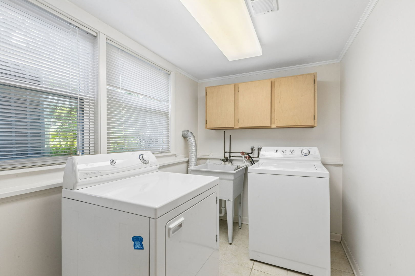
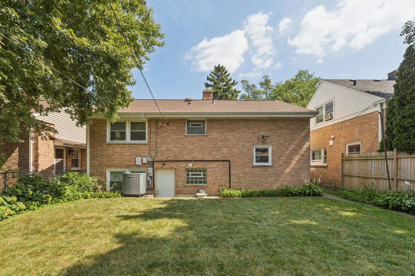
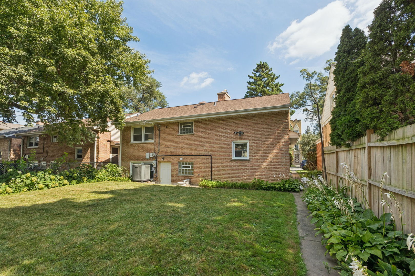
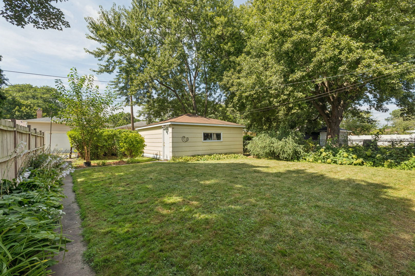
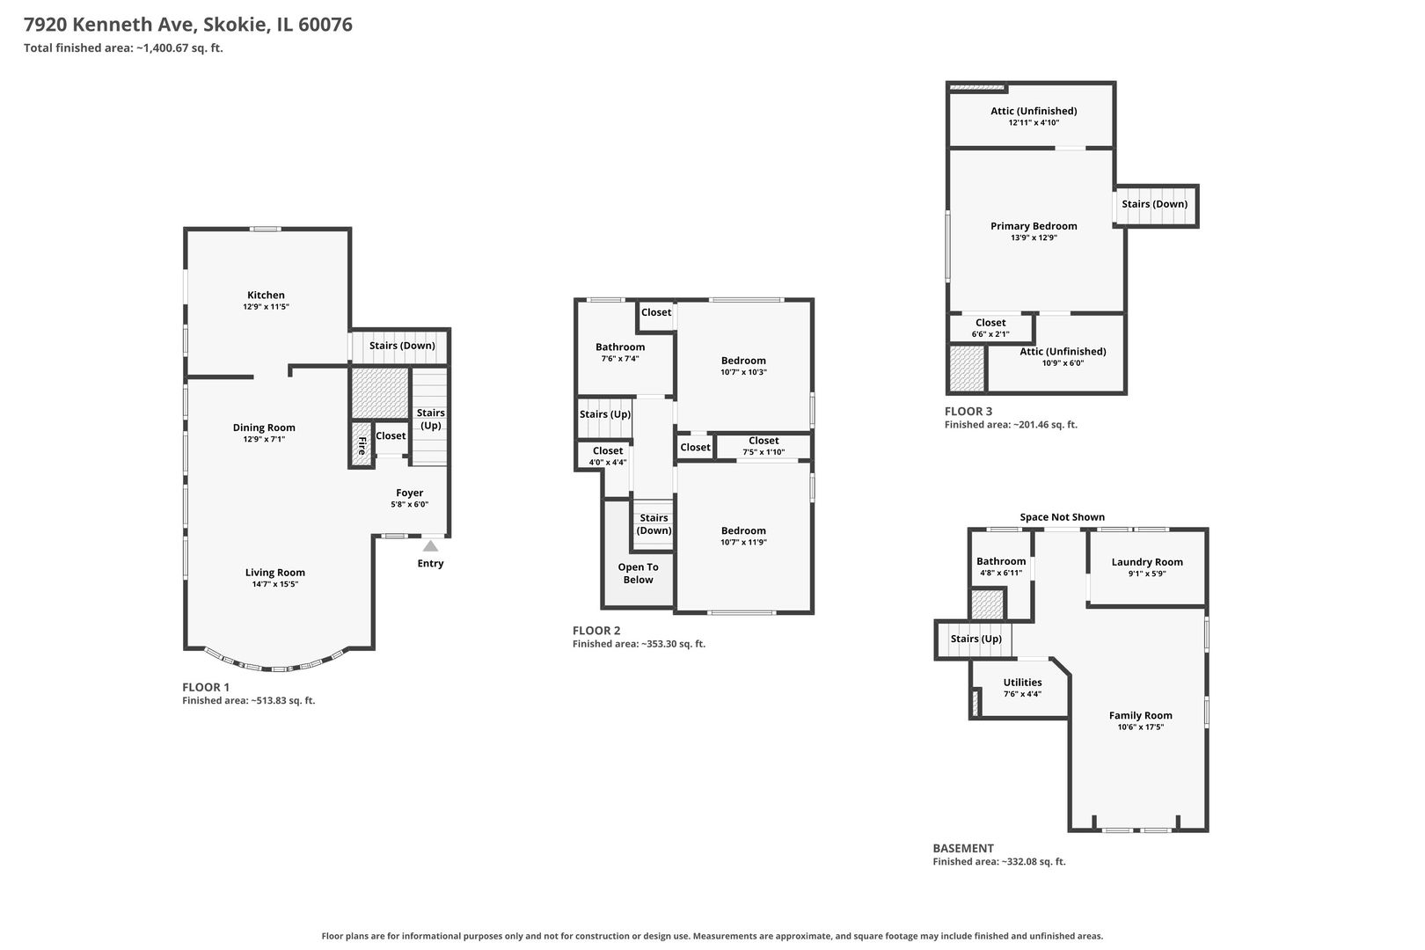
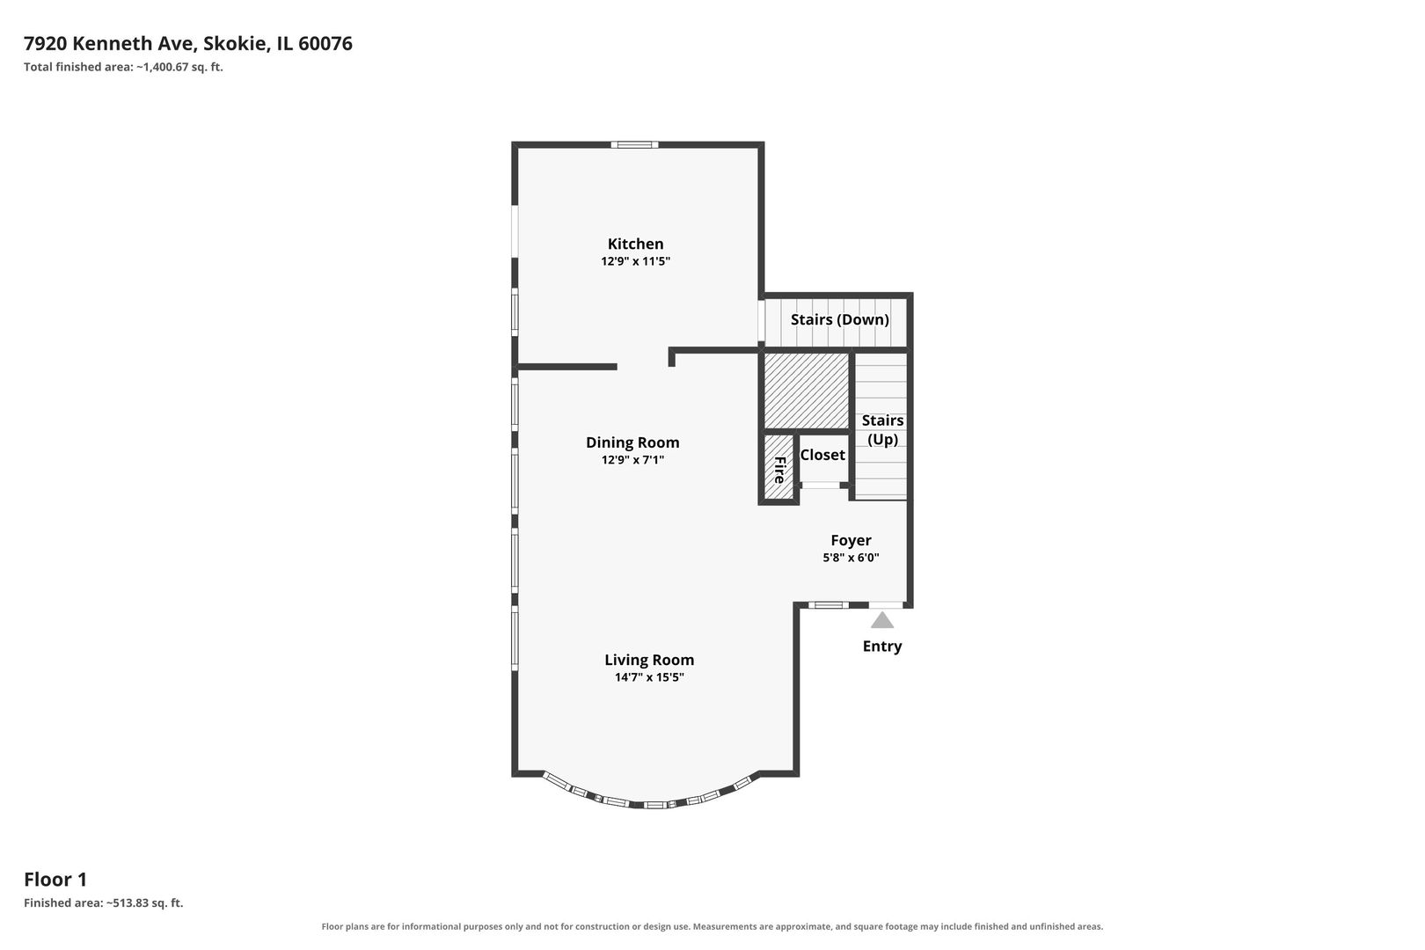
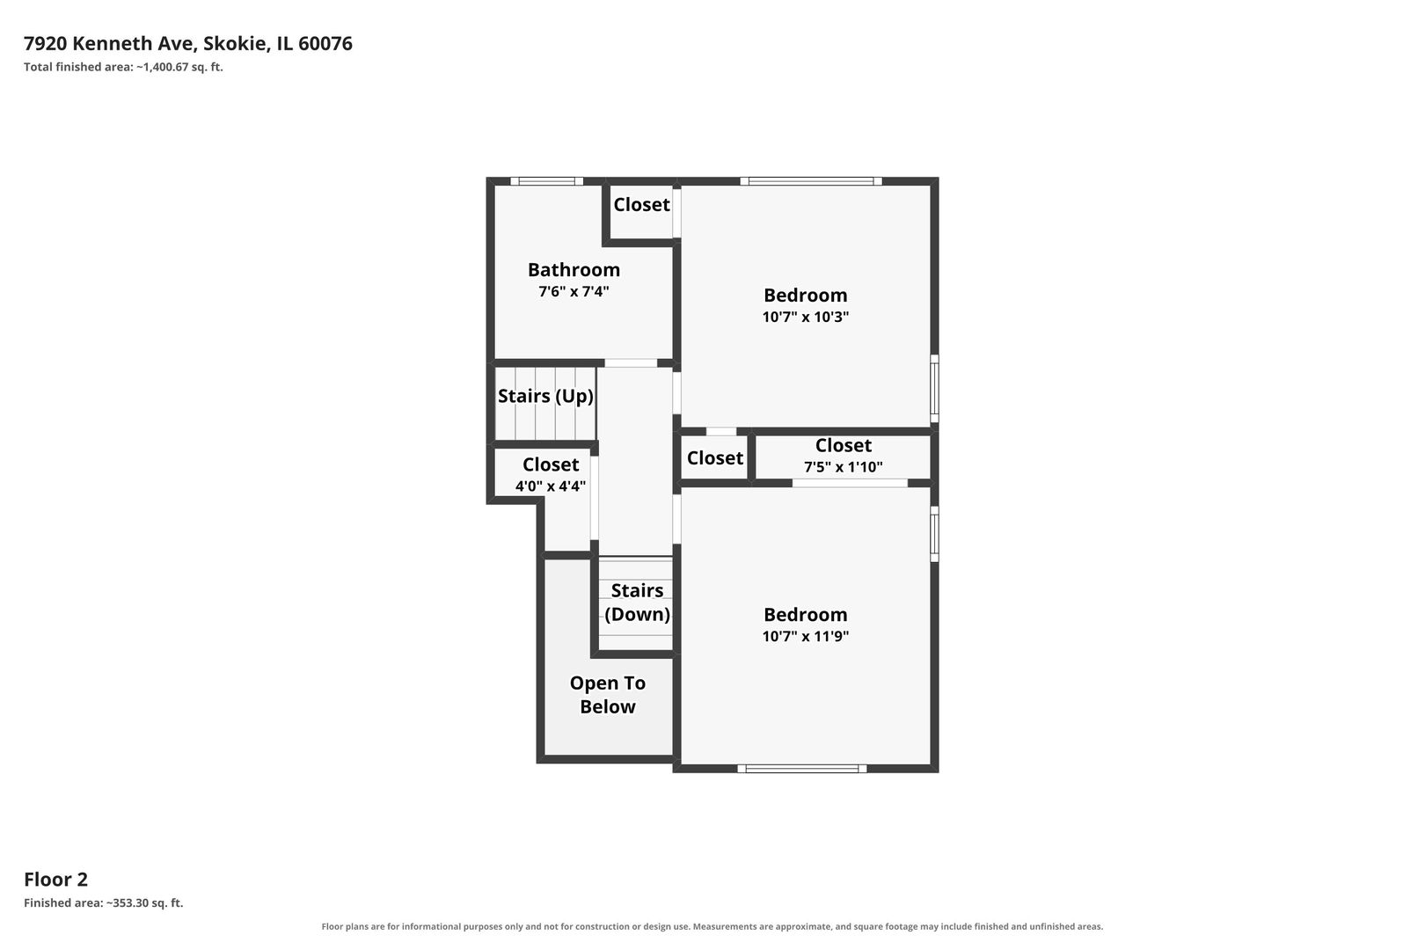
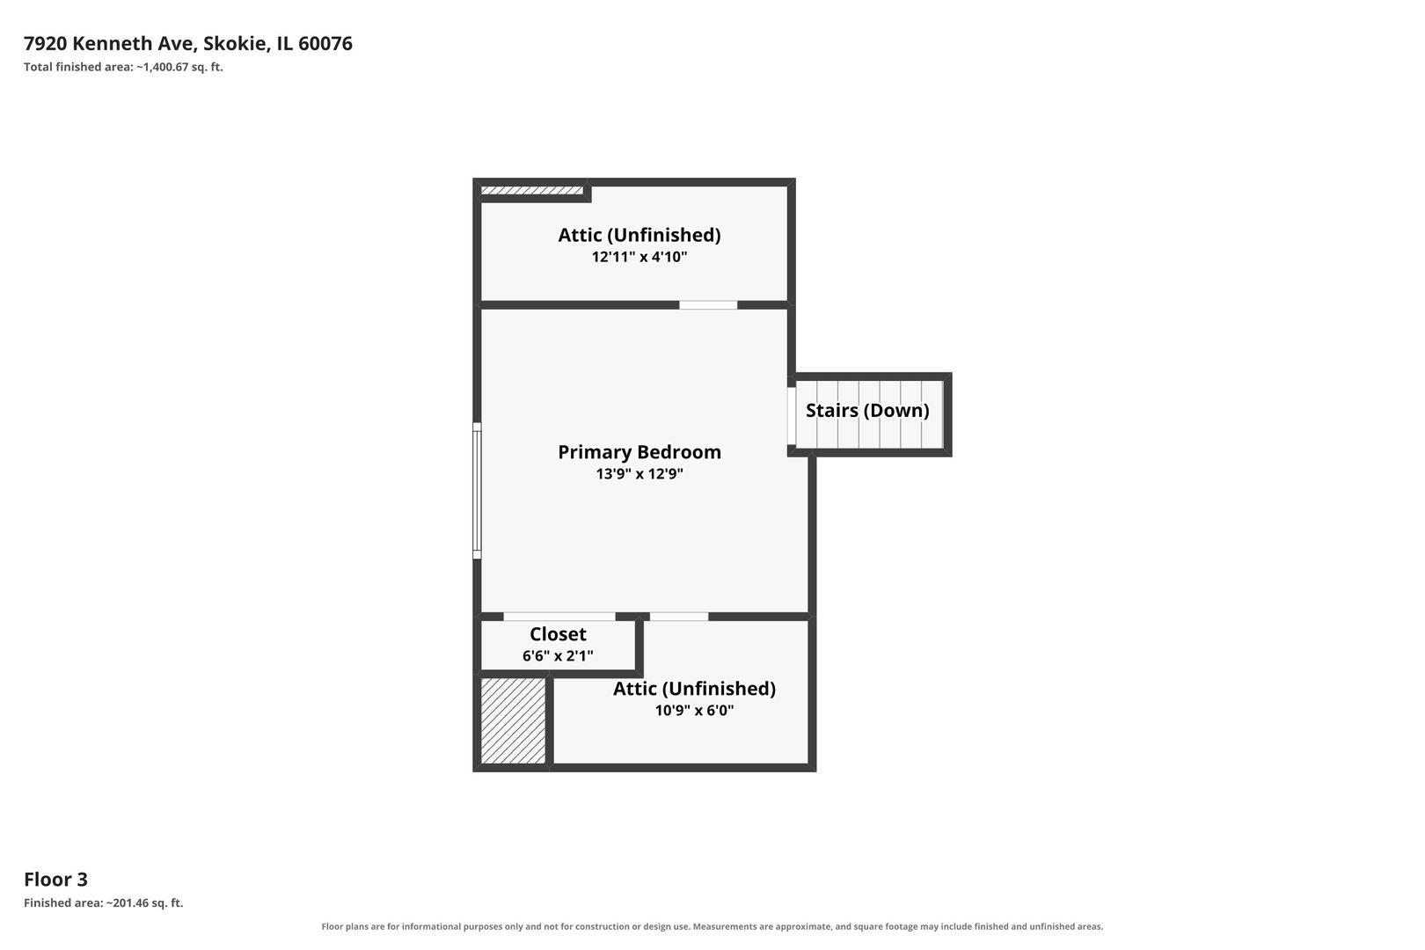
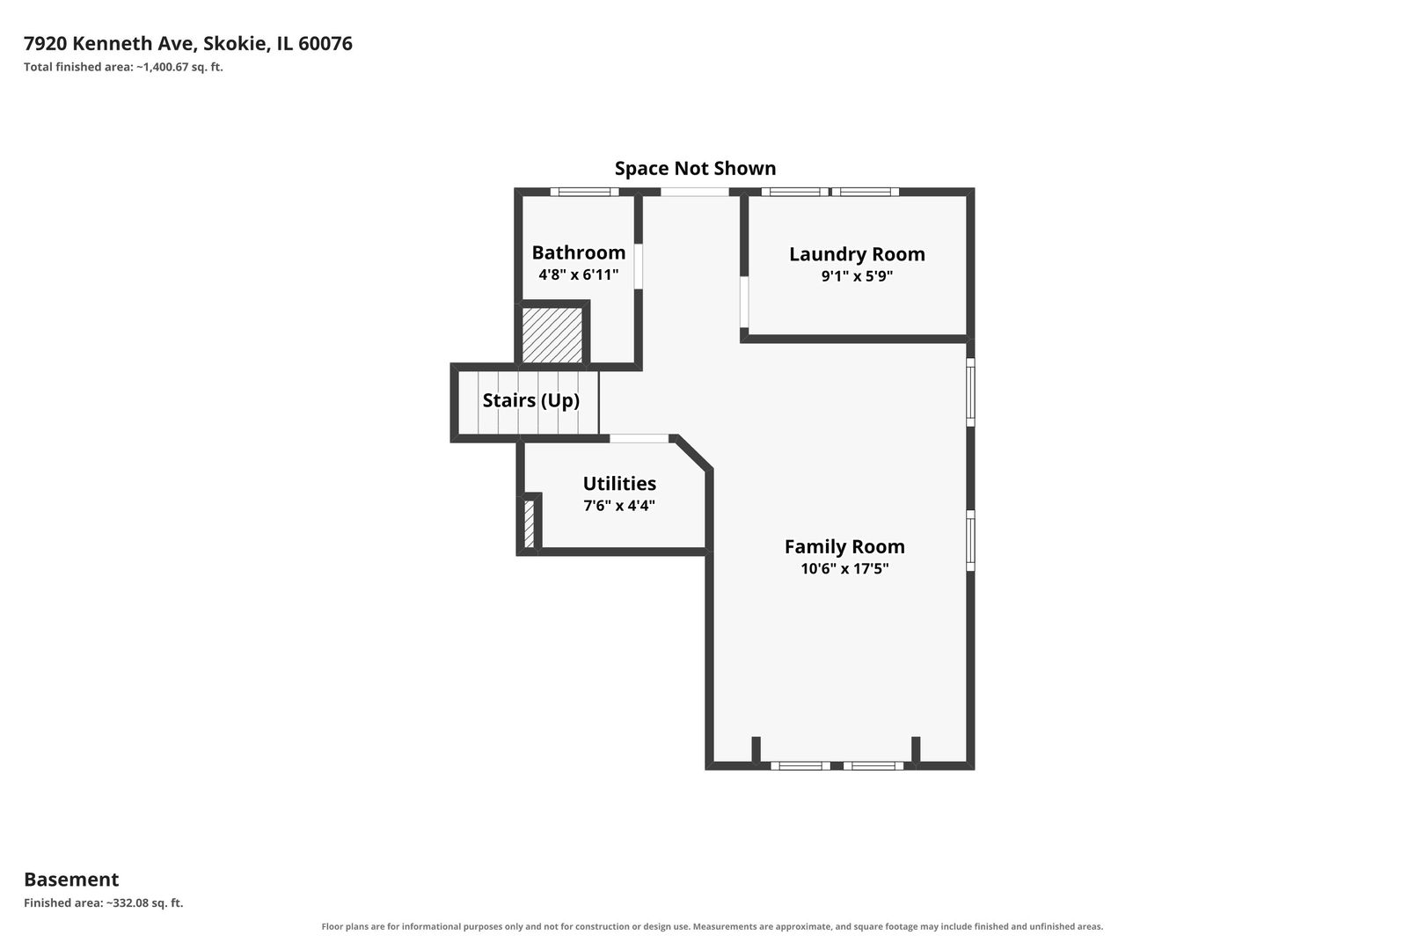
Welcome to this inviting home offering generous living space, thoughtful updates, and plenty of room to grow. The large living room is filled with natural light from a beautiful bay window and features warm hardwood floors and a wood-burning fireplace, creating a comfortable gathering space for family and friends. There is also a dedicated area for a dining table, making entertaining and everyday meals a breeze. The bright eat-in kitchen offers abundant cabinet and counter space, with a convenient side door providing easy access to the backyard. Whether you're preparing a casual breakfast or hosting a larger gathering, this kitchen has the space and functionality to meet your needs. The second level features two comfortable bedrooms and a beautifully renovated bathroom with neutral tile, a relaxing jetted tub, and a Toto WC. The hallway, with a deep linen closet provides excellent storage and added convenience. The third level offers an additional bedroom with good closet space and exciting potential. This flexible upper-level retreat could be transformed into a spacious primary suite, home office, studio, or private guest area, depending on your needs. The renovated lower level with ceramic tile flooring adds even more valuable living space with a wonderful, sunny family room, a large laundry room, and a full bath. A walk-out door provides convenient direct access to the outdoors and backyard. Additional features include New roof 2019, a Trane furnace, 100-amp electrical panel, and Bradford White water heater. All windows have been replaced with double pane windows. Outside, enjoy a great backyard with plenty of room for play, gardening, entertaining, or simply relaxing. A two-car garage provides convenient parking and additional storage. With its spacious layout, multiple levels of living space, updated bath, generous storage, backyard, and two-car garage, this home offers an excellent combination of comfort, functionality, and future potential.

9/20/2026 11:00AM - 1:00PM CDT

3
beds

2
baths

1,200 Sq.Ft. LIVING AREA

5,331.74 Sq.Ft. lot

Mary Summerville

Mary Summerville

Features &

Interior

  • total bedrooms3
  • Total bathrooms2
  • full bathrooms2
  • Laundry room In Unit, Common Area
  • Flooring Hardwood, Carpet
  • Fireplace Wood Burning
  • APPLIANCES Dishwasher, Refrigerator, Gas Cooktop, Gas Oven
  • other interior Features Built-in Features, Bookcases

Area & Lot

  • Status For Sale
  • OPEN HOUSE

    9/20/2026 11:00AM - 1:00PM CDT

  • Living Area1,200 Sq.Ft.
  • Lot Area5,331.74 Sq.Ft.
  • MLS® ID12755124
  • TypeResidential
  • YEAR BUILT1955
  • NeighborhoodSkokie
  • Elementary SchoolElizabeth Meyer School
  • Middle SchoolOliver Mccracken Middle School
  • High SchoolNiles North High School
  • School District219

Exterior

  • STORIES3
  • Garage Space2.0
  • water SourcePublic
  • roofAsphalt
  • parkingOff Alley, Garage Door Opener, Yes, Garage Owned, Detached, Garage
  • HEAT TYPENatural Gas, Forced Air
  • AIR CONDITIONINGCentral Air
  • sewerPublic Sewer
  • SubstructureConcrete Perimeter

Financial

  • Sales Price$445,000
  • Real Estate Tax $2,312/yr

Skokie

Explore

Work With Us

Whether you are buying or selling a home, you’ve come to the right place to achieve success in Chicago’s exciting housing market.

Follow Us On Instagram