9200 Ridgeway Avenue
SEE ALL PHOTOS
9200 Ridgeway Avenue
Bought with Mary Summerville with Coldwell Banker Realty and Listed by Victoria Stein with Compass 847-446-9600
Sold

9200 Ridgeway Avenue

9200 Ridgeway Avenue, Evanston, IL 60203

$926,500
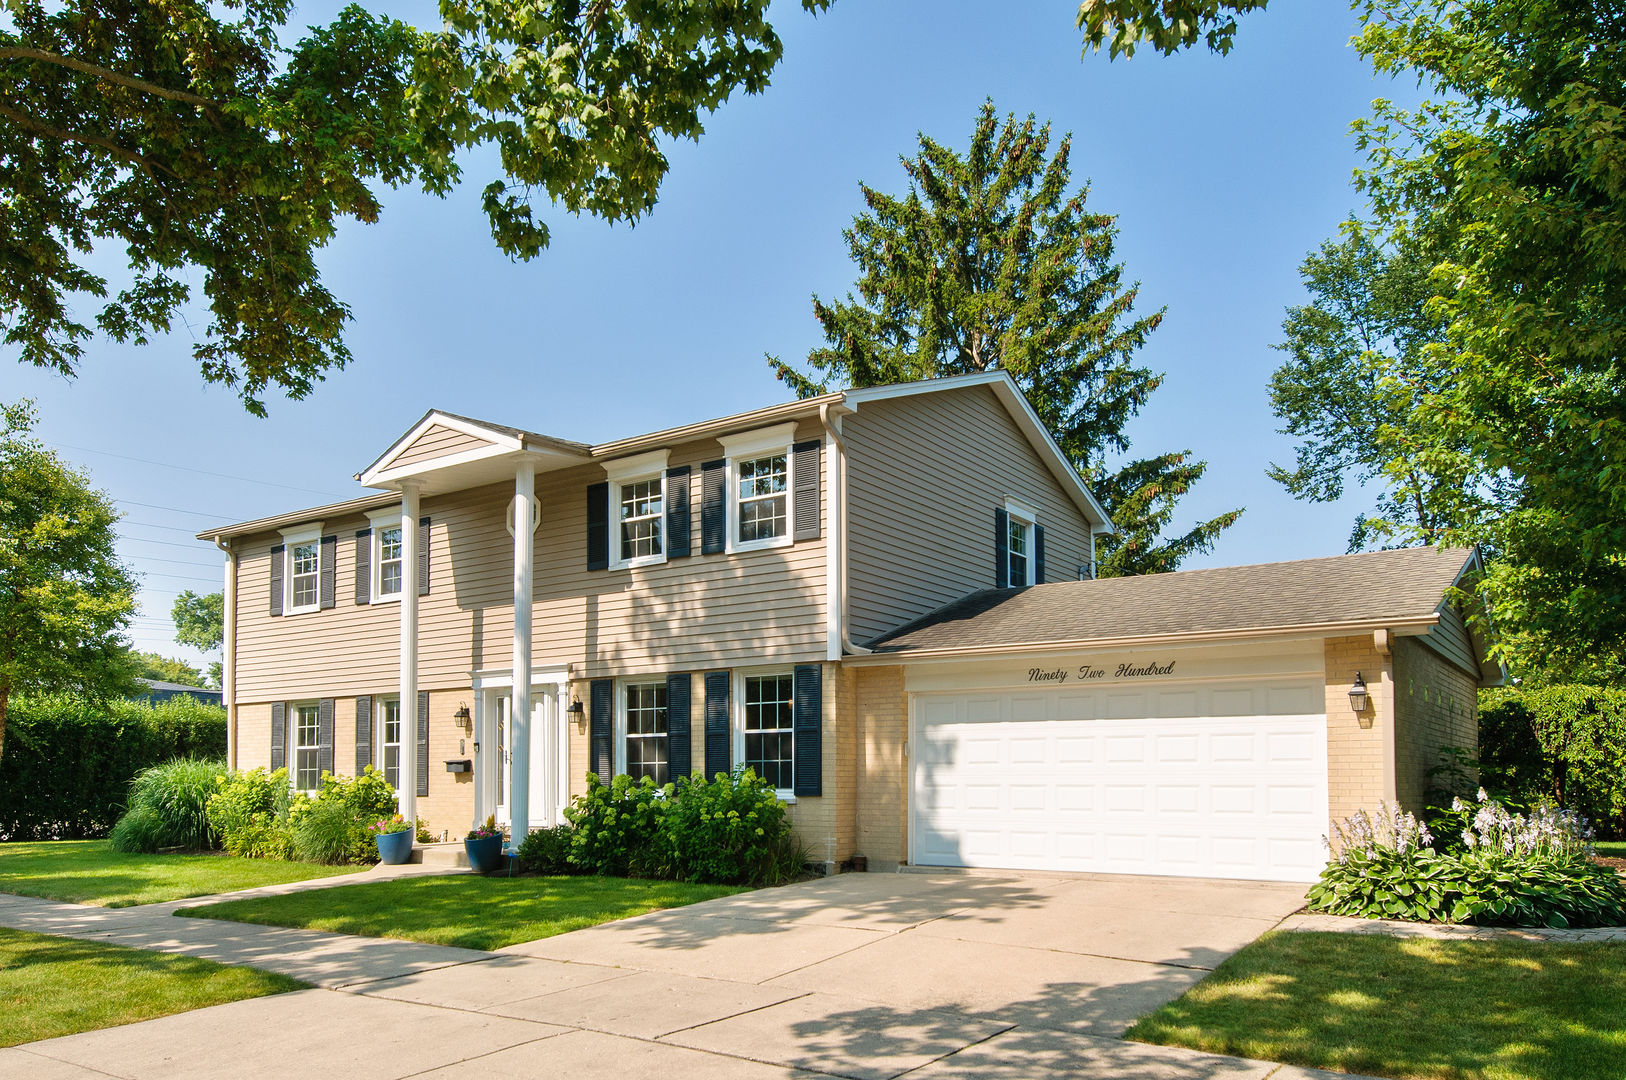
Welcome to 9200 Ridgeway Avenue, a classic Colonial beauty that blends timeless architecture with a spacious, thoughtful layout. From the moment you step into the soaring two-story foyer the home's sense of scale and light becomes clear, offering a warm and impressive greeting to all who enter. A formal living room and elegant dining room provide the perfect backdrop for gatherings while the heart of the home lies in the expansive galley kitchen. Outfitted with double sinks, a double oven, and a dedicated breakfast area the kitchen feels bright and connected. Sliding glass doors lead directly from the kitchen to a large brick paver patio, making it easy to transition to outdoor dining or relaxation. Back inside, the kitchen flows seamlessly into the inviting family room. This floor also includes a large practical laundry room and a full bathroom for added convenience. Retreat upstairs to find four generously sized bedrooms and two full baths. The primary suite is a true sanctuary, featuring a walk-in closet and a spa-like ensuite bathroom designed for total relaxation. Each additional bedroom offers plenty of space and natural light and you'll find that every bedroom in the home has been thoughtfully outfitted with custom closet organizers. The finished basement features a lovely recreation room along with a dedicated utility area and plenty of storage space to keep everything organized. The two-car attached garage comes fully equipped with an EV charging system and custom organizers. Situated on a beautiful lot in a prime "Skevanston" location this home offers the perfect mix of charm and functionality.

4
beds

3
baths

2,784 Sq.Ft. LIVING AREA

Mary Summerville

Mary Summerville

Features &

Interior

  • total bedrooms4
  • Total bathrooms3
  • full bathrooms3
  • APPLIANCES Double Oven, Microwave, Dishwasher, Refrigerator, Washer, Dryer, Disposal, Cooktop, Gas Cooktop

Area & Lot

  • Status Sold
  • Date Sold August 28, 2026
  • Living Area2,784 Sq.Ft.
  • MLS® ID12712101
  • TypeResidential
  • YEAR BUILT1970
  • NeighborhoodSkokie
  • High SchoolEvanston Twp High School
  • School District202

Exterior

  • Garage Space2.0
  • water SourcePublic
  • roofAsphalt
  • parkingConcrete, Garage Door Opener, Electric Vehicle Charging Station(s), Yes, Garage Owned, Attached, Garage
  • HEAT TYPENatural Gas, Forced Air
  • AIR CONDITIONINGCentral Air, Zoned
  • sewerPublic Sewer
  • SubstructureConcrete Perimeter

Financial

  • Sales Price$926,500
  • Real Estate Tax $13,374/yr

Skokie

Explore

Work With Us

Whether you are buying or selling a home, you’ve come to the right place to achieve success in Chicago’s exciting housing market.

Follow Us On Instagram